
Equipment site planning
Equipment for Hawaii: check the footprint and service clearance
The machine fits inside the rectangle marked on your workshop floor. Then a cabinet door opens into a wall, or a maintenance part cannot be pulled out. Before ordering equipment from China for Hawaii, check the space needed to use and service the configured machine, alongside the space occupied by its body.
Ask which dimensions the supplier has quoted
A catalog may list an overall size, a base footprint or a shipping size. Ask the supplier to label each figure and state the machine configuration it describes. Include the selected tables, guards, conveyors, tanks and other options. A drawing for the base model may leave out an accessory included in your order.
Keep three records separate: the finished packages used for freight planning, the assembled machine used for placement, and the surrounding space needed for work and service. A freight estimate based on packed dimensions does not establish that the machine will work in its intended location.
Grizzly explains that product sheets and manuals may distinguish footprint, overall size and shipping dimensions, with site-consideration views for operating and maintenance access. It also limits these resources to general planning, rather than advanced engineering. Use the documentation for your own machine; another manufacturer’s drawing is only an example of the information to request.
Mark the spaces that a body outline leaves out
Request a dimensioned top view with a clear front direction, plus side or elevation views where height or moving parts matter. Ask the supplier to identify the following areas for the exact configuration. Do not add a standard margin around the catalog rectangle and treat the result as an approved layout.
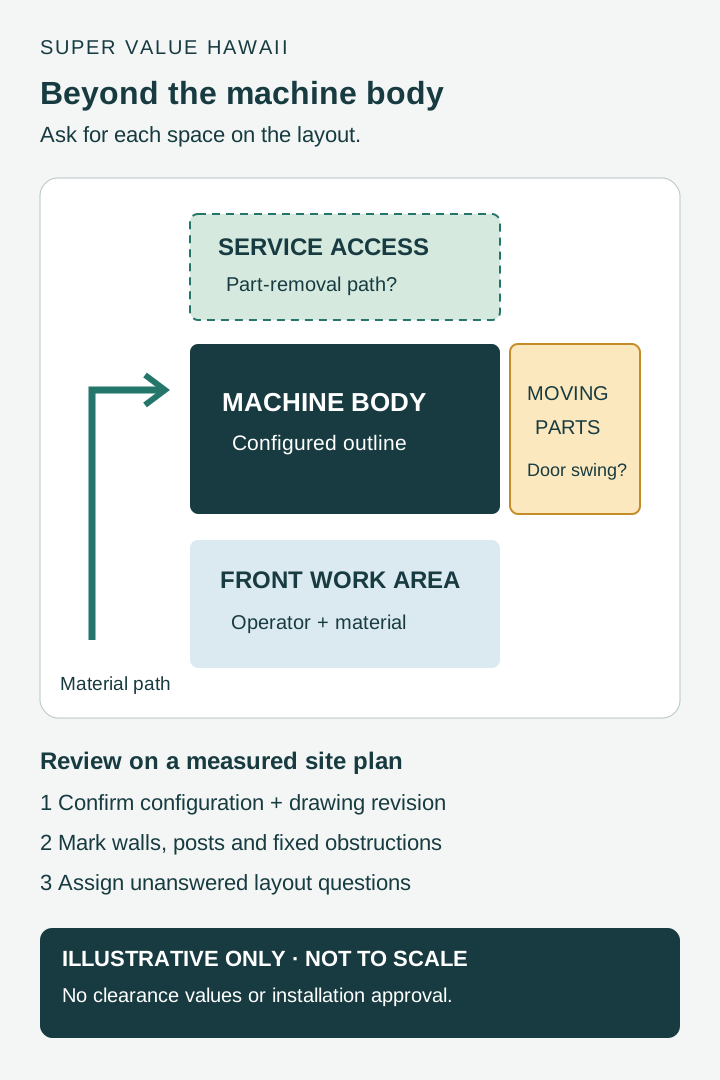
- Machine body: the fixed assembled outline, including attached accessories.
- Movement: doors, covers, sliding tables and other parts that extend beyond the closed outline.
- Work flow: where material enters and leaves, where an operator works, and where planned containers or workpieces are handled.
- Service access: where panels open and where filters, motors, tanks or other removable parts must travel during maintenance.
- Connections: the location of power, air, extraction and other connections that apply to the machine. Show their route for review.
Review maintenance with the part coming out
An electrical cabinet may be reachable when closed yet impossible to open fully. A tank may fit beside the machine but need a longer removal path when serviced. Ask the manufacturer which routine tasks require covers to open, components to slide out or an accessory to be moved. Record the required space and the drawing or manual reference behind the answer.
For example, Haas’s DM-2 guide calls attention to control-cabinet access and space to remove and install an optional chip conveyor. Those are requirements for that manufacturer’s equipment. They illustrate why a closed-body outline can omit necessary access; they do not supply clearance values for a machine bought from another factory.
Where the supplier cannot provide a requested dimension, mark it unconfirmed and ask how it can be established for the actual unit. A guessed measurement from an angled product photo should not close that question.
Put the machine drawing onto your actual site plan
Give the person reviewing placement a measured plan showing walls, posts, doors, steps and fixed equipment. Identify the intended front of the machine. Add current photographs to explain the location, with the measured plan as the dimensional reference. Keep the approach route and final operating position as separate checks.
Use an open-item list for conflicts. For a fictional example, a proposed cabinet faces an existing wall. Record the conflict against the drawing revision, ask the supplier about permitted orientations, and have the responsible site professional review a revised arrangement. Rotating a machine may also affect material flow, connections and service access.
Space planning alone does not confirm floor capacity, anchoring, electrical compliance, ventilation or safe working arrangements. Obtain the machine-specific installation requirements and have the relevant qualified professionals assess those matters for the site. This article is a coordination checklist, not an installation design.
Keep the layout decision tied to the order revision
Write the model, selected options, drawing revision and date on the review record. For each unresolved area, name the question, the person who must answer it and the evidence needed. Distinguish a supplier dimension from a site measurement and from an installer’s assessment.
Before packing, check whether any agreed change has altered the machine outline or access requirements. A different cabinet position or added conveyor can require a new layout review even when the model name is unchanged. Record the decision on that change instead of carrying forward an earlier fit check.
- Obtain the configured machine layout and installation instructions.
- Confirm units, front direction and whether each size is assembled or packed.
- Mark movement, work flow, service-removal paths and connection locations.
- Compare with measured site constraints and assign open questions.
- Retain the reviewed revision and revisit it if the configuration changes.
What to send for a sourcing and shipment discussion
Send the proposed model and configuration, the available layout drawing, your destination island and a short list of unresolved site questions. Keep private site photographs and supplier details within the inquiry process. For transport assessment, also provide the final package count, outside dimensions, gross weights and delivery scope when available.
Super Value Hawaii can discuss equipment sourcing and shipment coordination. Installation, engineering and specialist review scopes need separate confirmation. A reviewed operating layout does not itself confirm delivery access, cargo readiness, available container space or a transport booking.