
Follow the video inside

Open the doors and use the room viewpoints to move from the entrance to the living area, kitchen, two rooms and bathroom. Drag to look around from each position.
Buildings & site space
Open the entrance and look around the house shown in the supplied videos. Explore the kitchen, two rooms and bathroom in 3D, with fixtures and finishes reconstructed from the footage. The earlier contracted 20 ft option remains separately available for its recorded dimensions.
Product configuration, sourcing, freight, and Hawaii delivery are reviewed together.

Original Blender reconstruction from the supplied exterior and interior videos. Detailed dimensions and the match to the contracted option require confirmation.
Interactive product view
Open the doors, enter the house and look around each room.
Rotate & zoom · Load on demand
Rendered from the same interactive model. Geometry follows the available references. The specifications above identify which measurements have a documented basis.


Opening entrance leaf with hinges, lever, protective-film marks and fixed doorway trim. The front windows have separate sashes and handles.

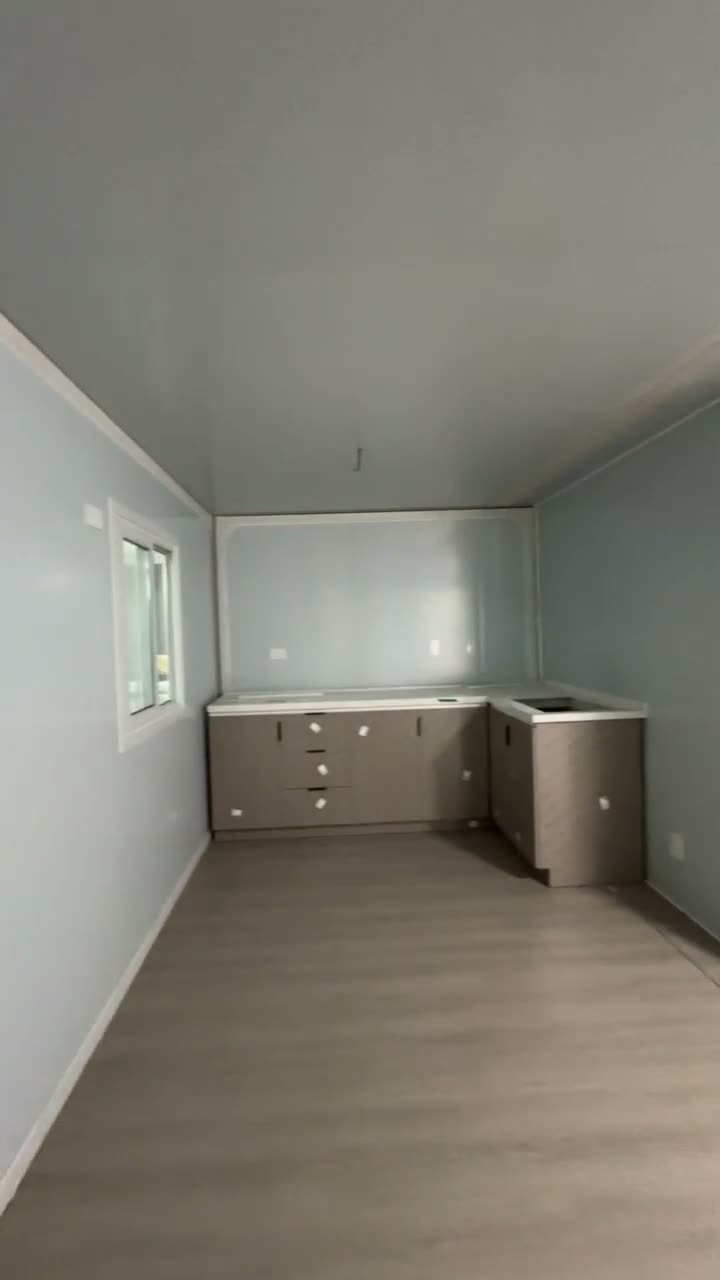
Taupe base cabinets, drawer pulls, protective tape tabs, white worktop and the dark unfitted counter opening visible in the video.

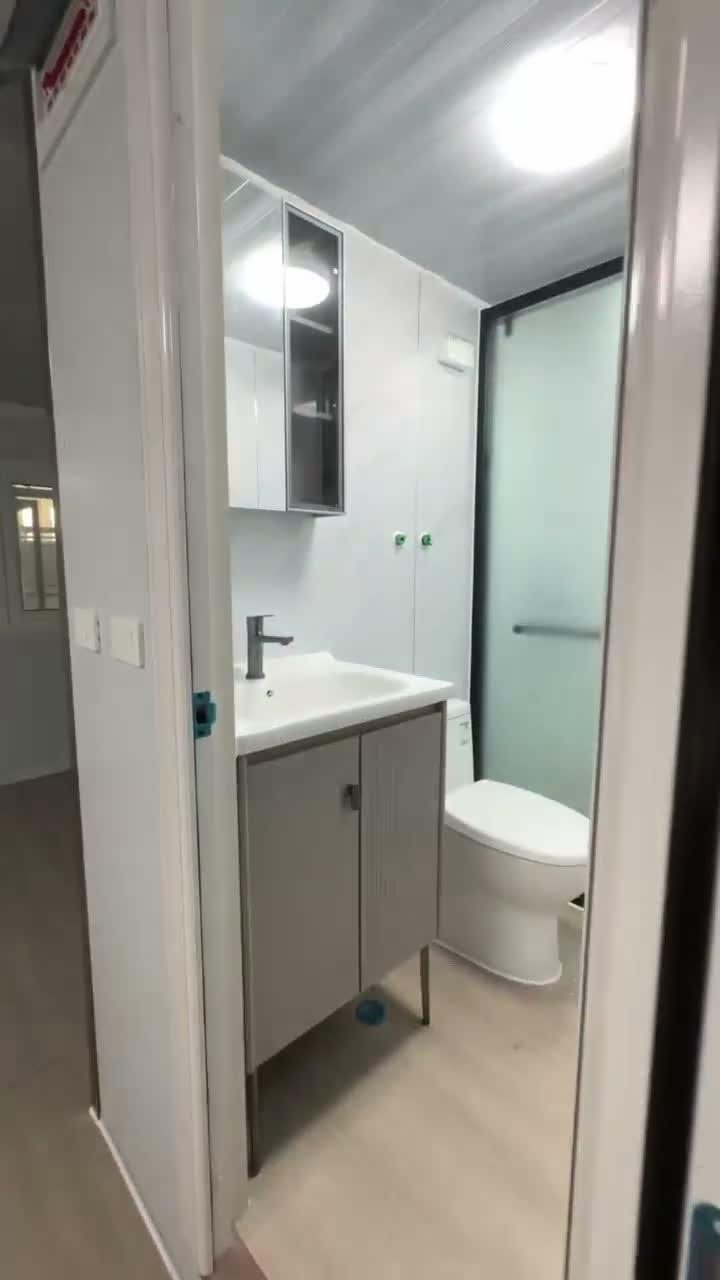
Ribbed vanity fronts, basin bowl and drain, black faucet, mirror cabinet and white toilet.

Black framed frosted shower screen, square rainfall and hand showers, hose, small window and towel rack.
Video reference · interior tour
Recorded specifications and configuration choices, kept together for a clear product inquiry.
Confirm for your selected order:
Open the doors and use the room viewpoints to move from the entrance to the living area, kitchen, two rooms and bathroom. Drag to look around from each position.
Cabinet doors, drawers, black handles, white worktops and small protective-tape tabs follow the footage. The dark opening in the return counter is retained without adding an unshown faucet or appliance.
The reconstruction includes the vanity, basin bowl, black faucet, mirror cabinet, toilet, frosted shower screen, square shower fittings, hose and towel rack. Small fixture proportions are visual approximations.
The video layout and the earlier contracted exterior option are listed separately. The recorded 5900 × 6420 × 2450 mm envelope applies to the contracted option until the video-to-order match is confirmed.
ON SITE
See the house in a real site setting. The additional roof, timber foundation, deck and stairs shown here are site-specific work; confirm the supply and installation scope for your project.
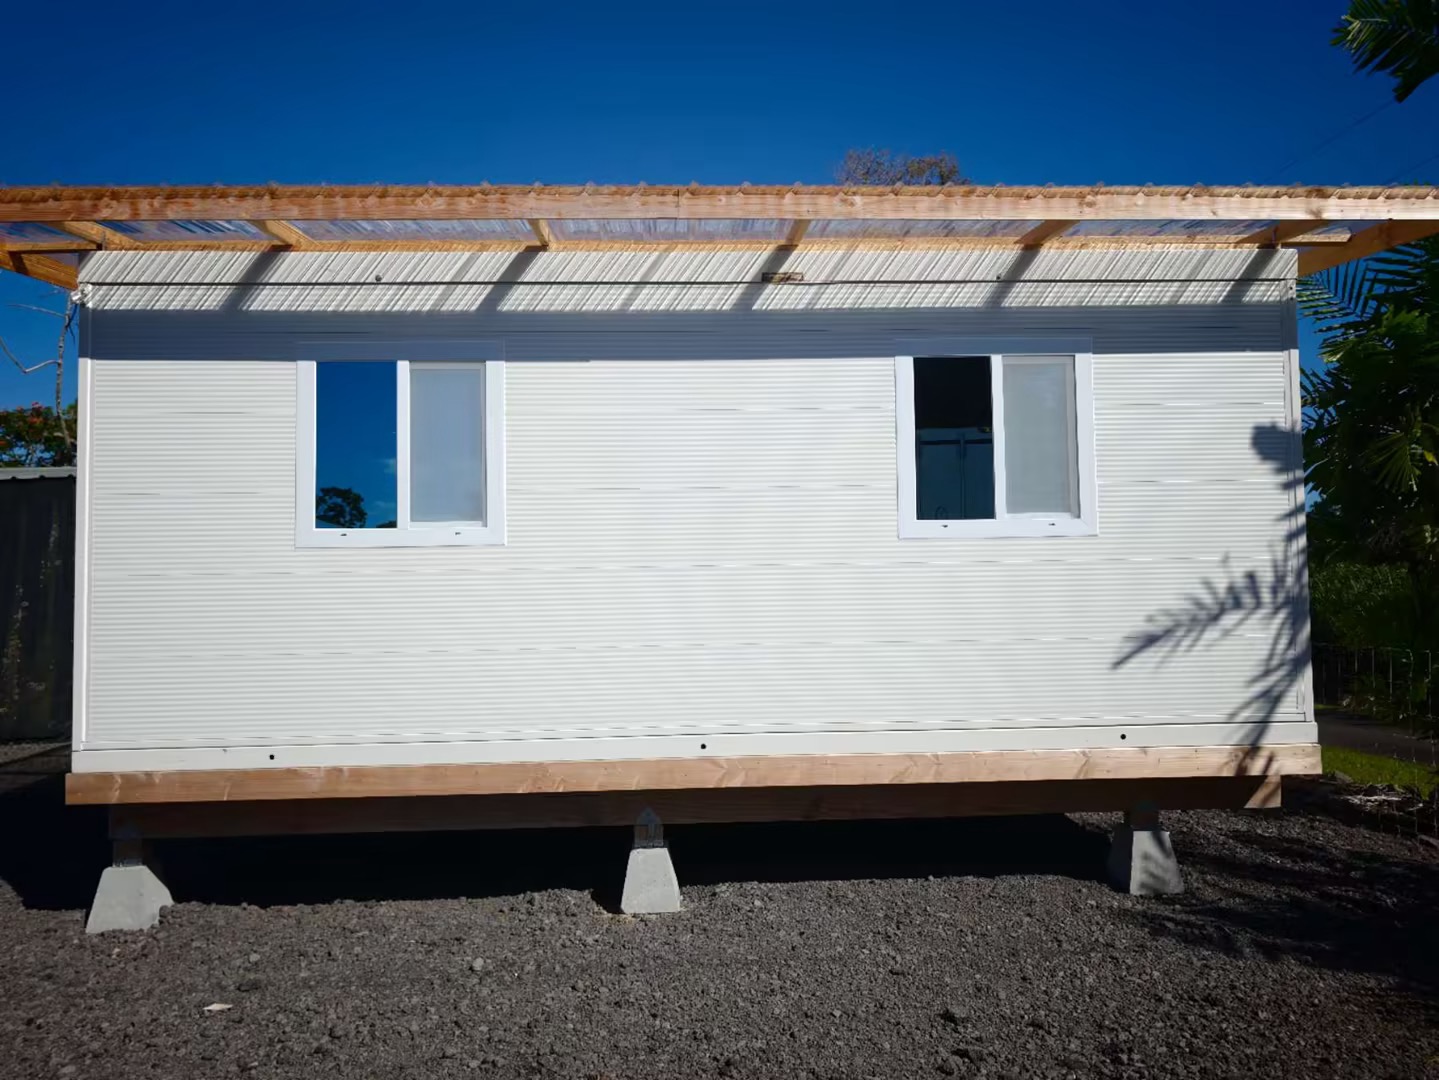
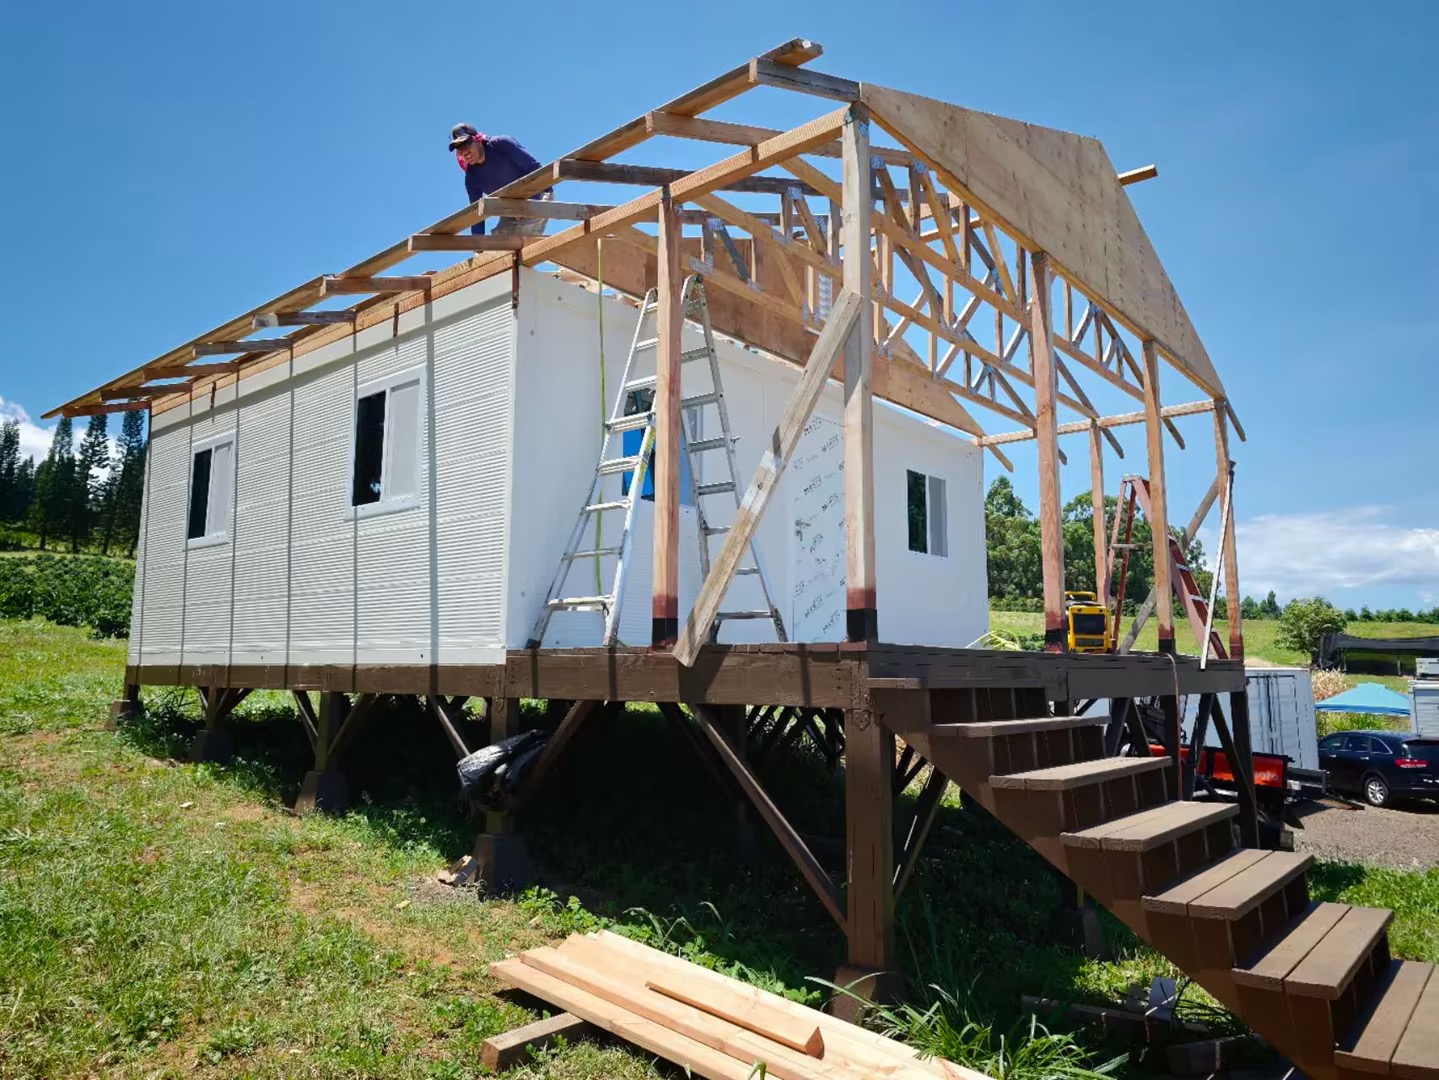
 2025 · Project record
Buildings & site space
A product family selected for ongoing Hawaii sourcing. The original purchase contract supports the configuration below; it does not establish arrival.
Explore project record →Obtain the manufacturer’s packing and lifting instructions for the chosen configuration.
Define who handles unloading, positioning, assembly, weather sealing and service connections.
We coordinate sourcing and logistics. Final supply, freight and delivery arrangements are agreed for your order.
Tell us your quantity, intended use, delivery location and timing. Your selected configuration is included in the inquiry.
Prefer email? info@supervaluehawaii.com